A house that was never meant to be a hotel
Built in 1904 for a family that salted sardines on the ground floor and slept above them. We changed as little as the building code allowed.
The building
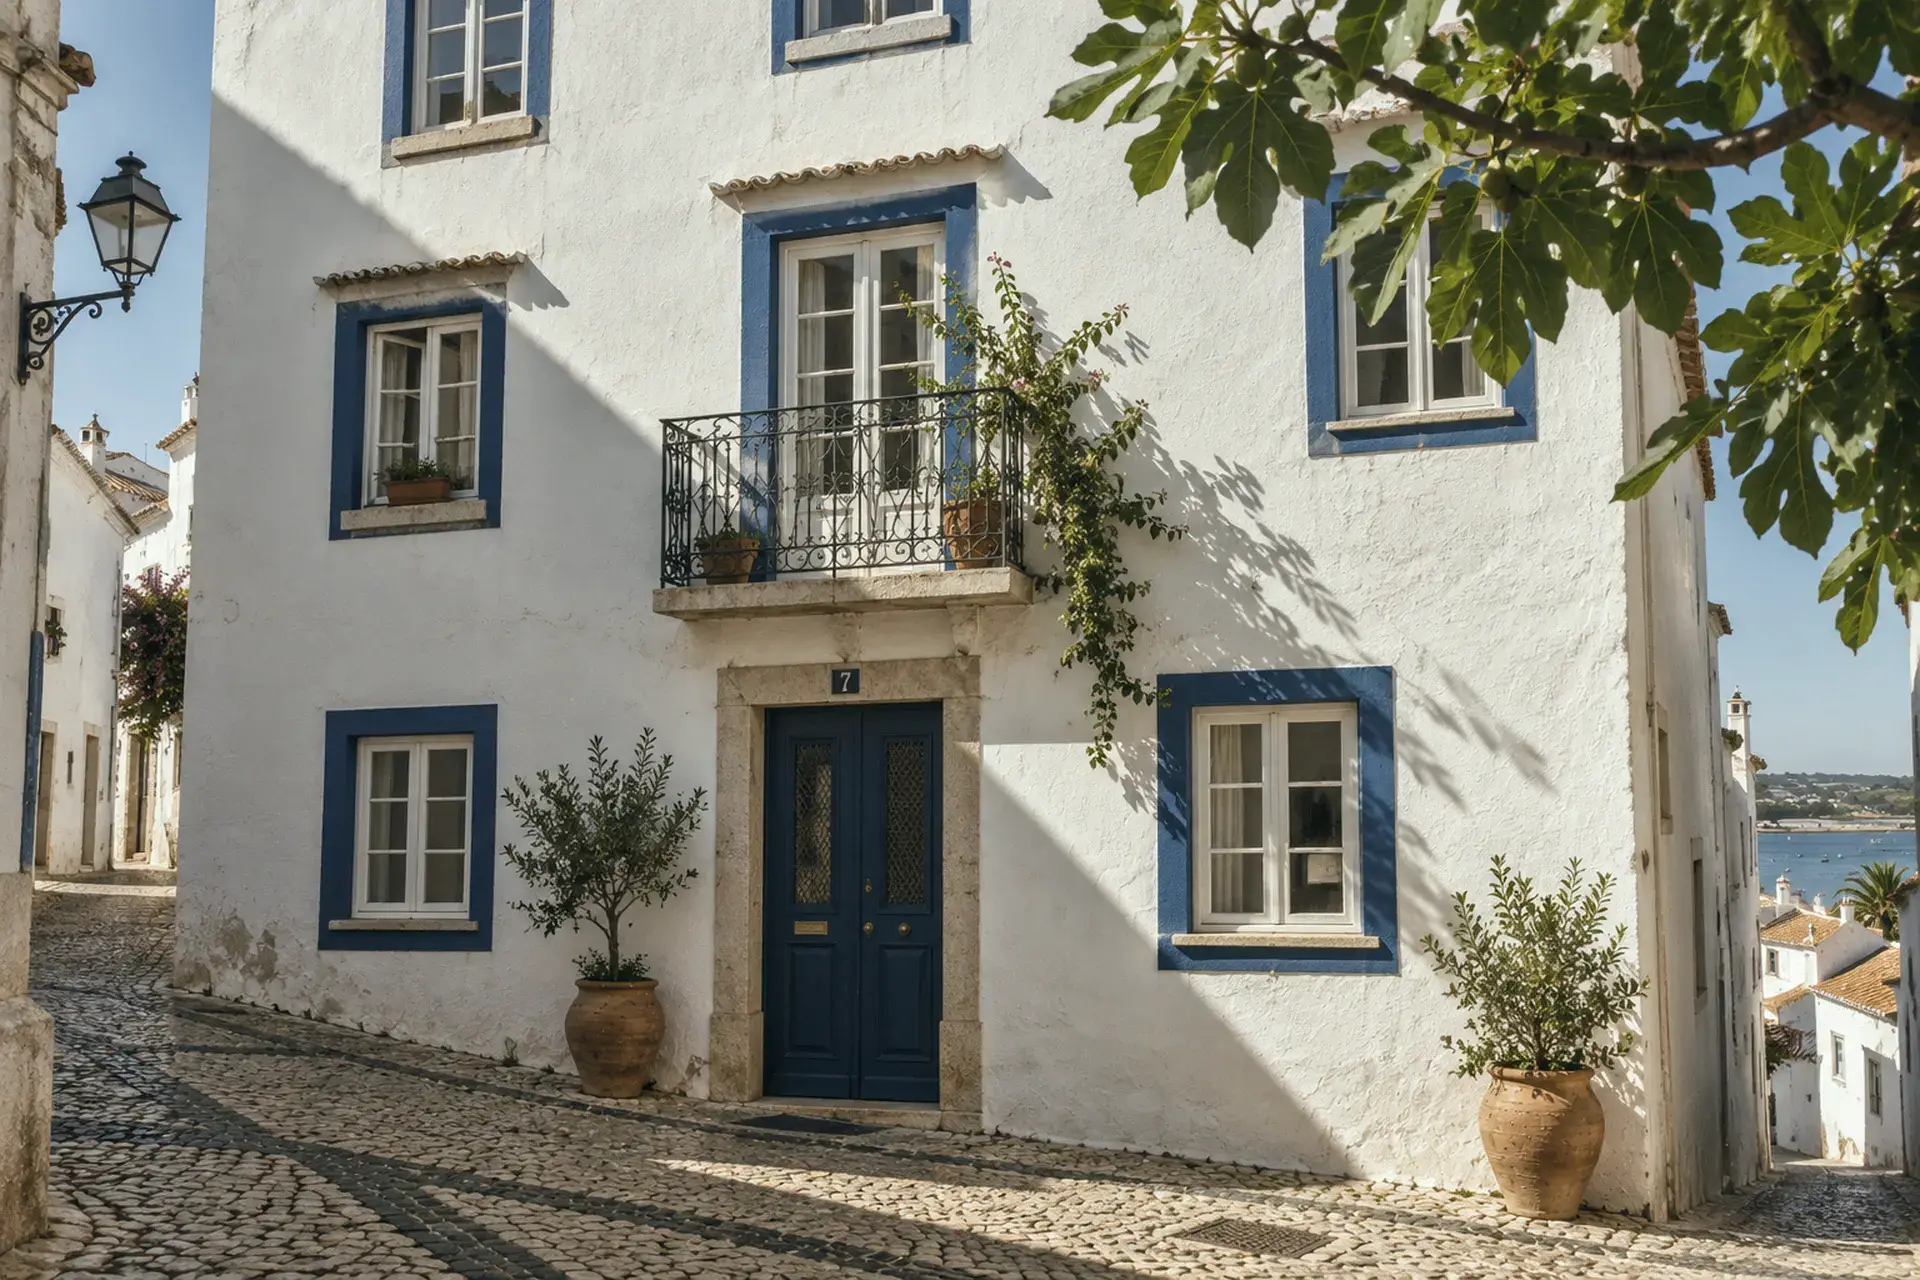
Three floors of lime-washed stone on a lane too narrow for cars. The ground floor vaults held brine tanks until 1978. The salt is still in the walls, which is why we limewash every spring and never paint.
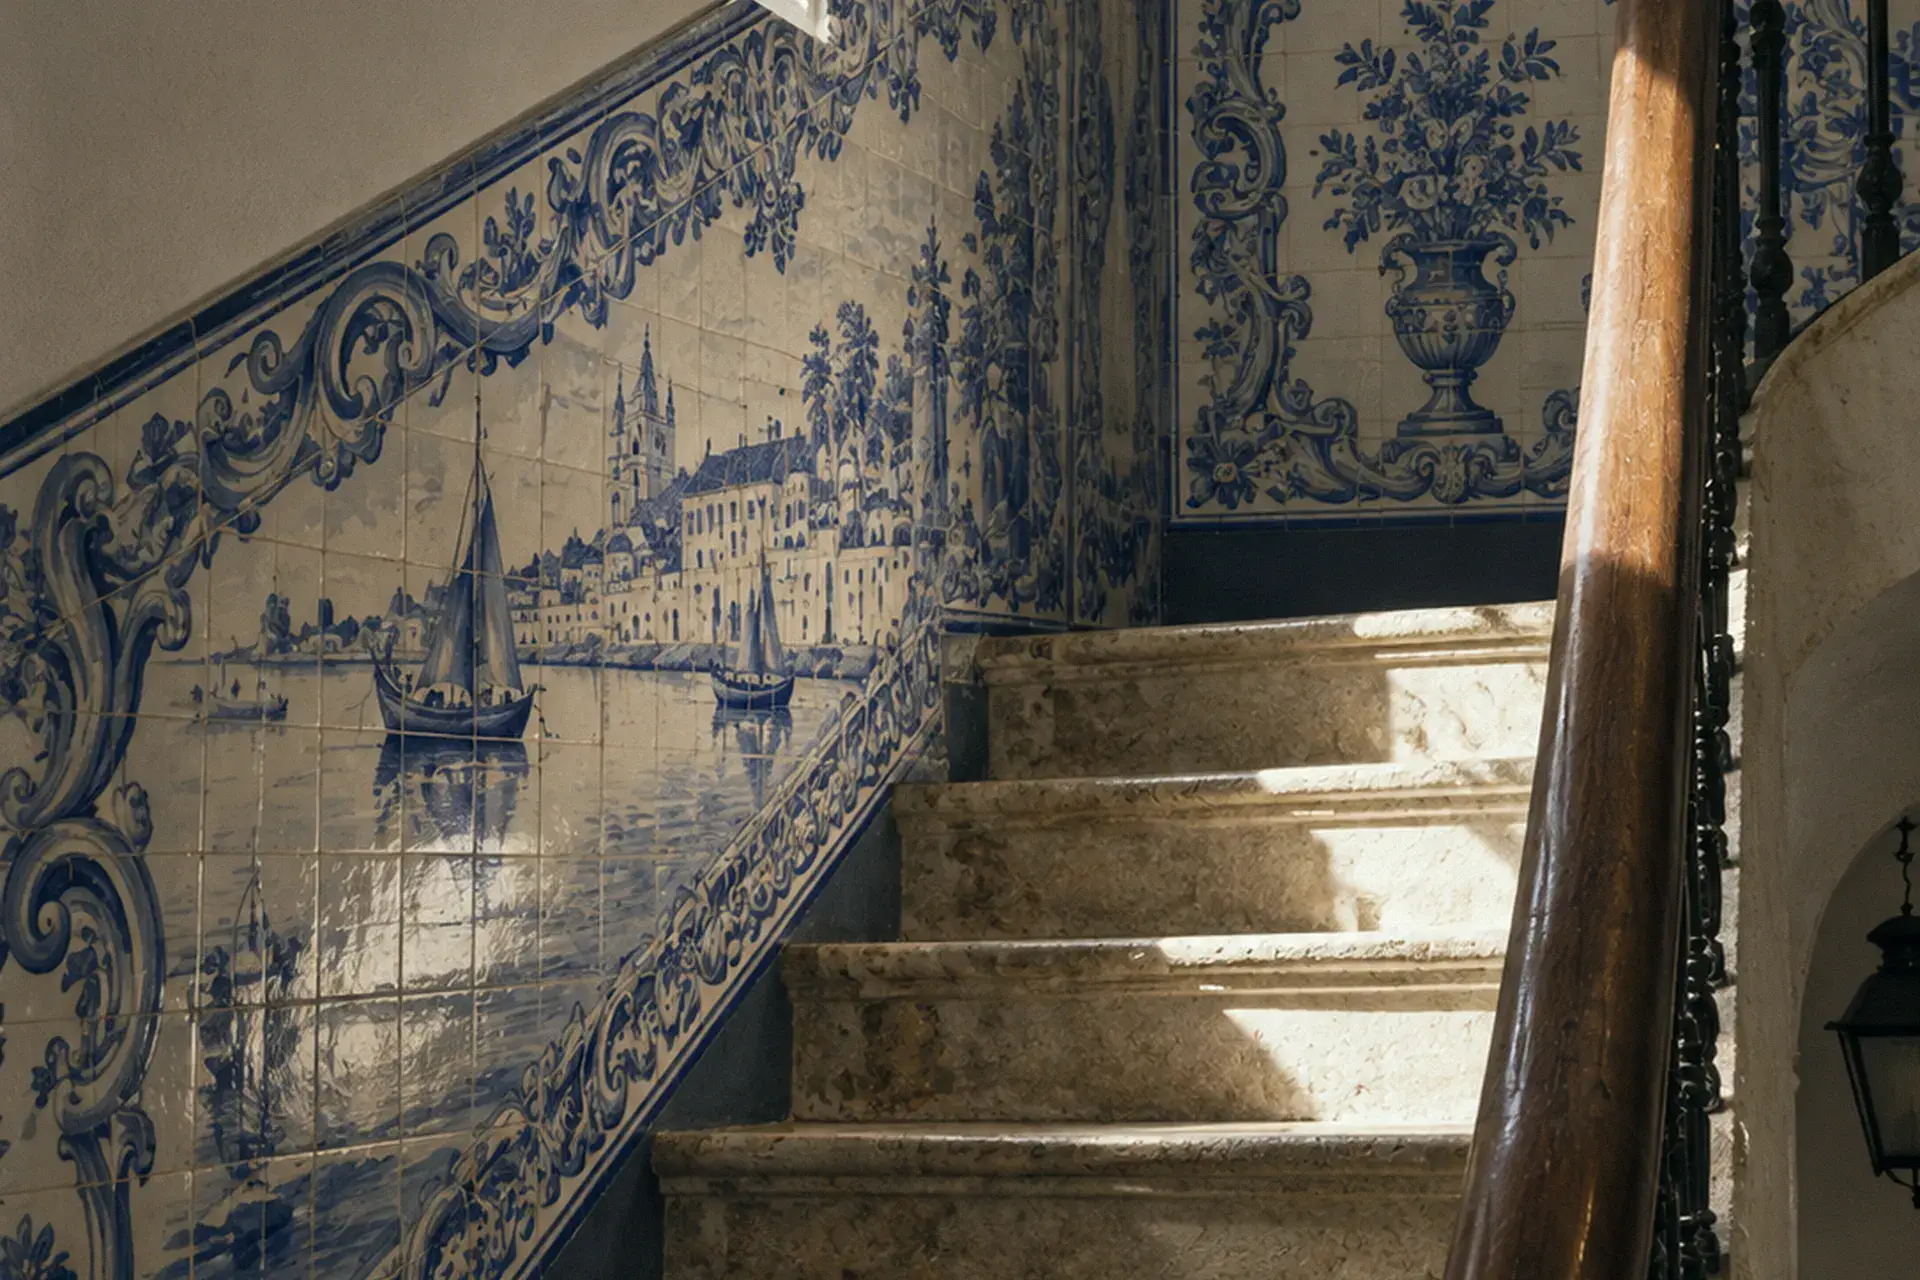
The tiled stairwell is original. So is the handrail, worn to a shine by a century of hands. There is no lift and there will not be one: the stair is the spine of the house and we would not cut it.
The rebuild
Work took three winters. We kept the vaults, the cane ceilings and the azulejos, and removed the rest: false ceilings, a concrete extension, eleven layers of gloss paint.
New things are plain and local. Chestnut from Monchique, terracotta from Santa Catarina, lime from a kiln forty minutes away. Nine bathrooms went into a house that had one, and that is where most of the budget went.
The owners
Marta grew up two streets away and left at eighteen. Joris came for a summer and stayed. They bought the house in 2019 from the grandchildren of the sardine merchant, on the condition that the name stayed on the door.
One of them is in the house every day. They cook, carry bags and know which boatman is sober. There is no reception desk because there is always someone in the kitchen.
The long table
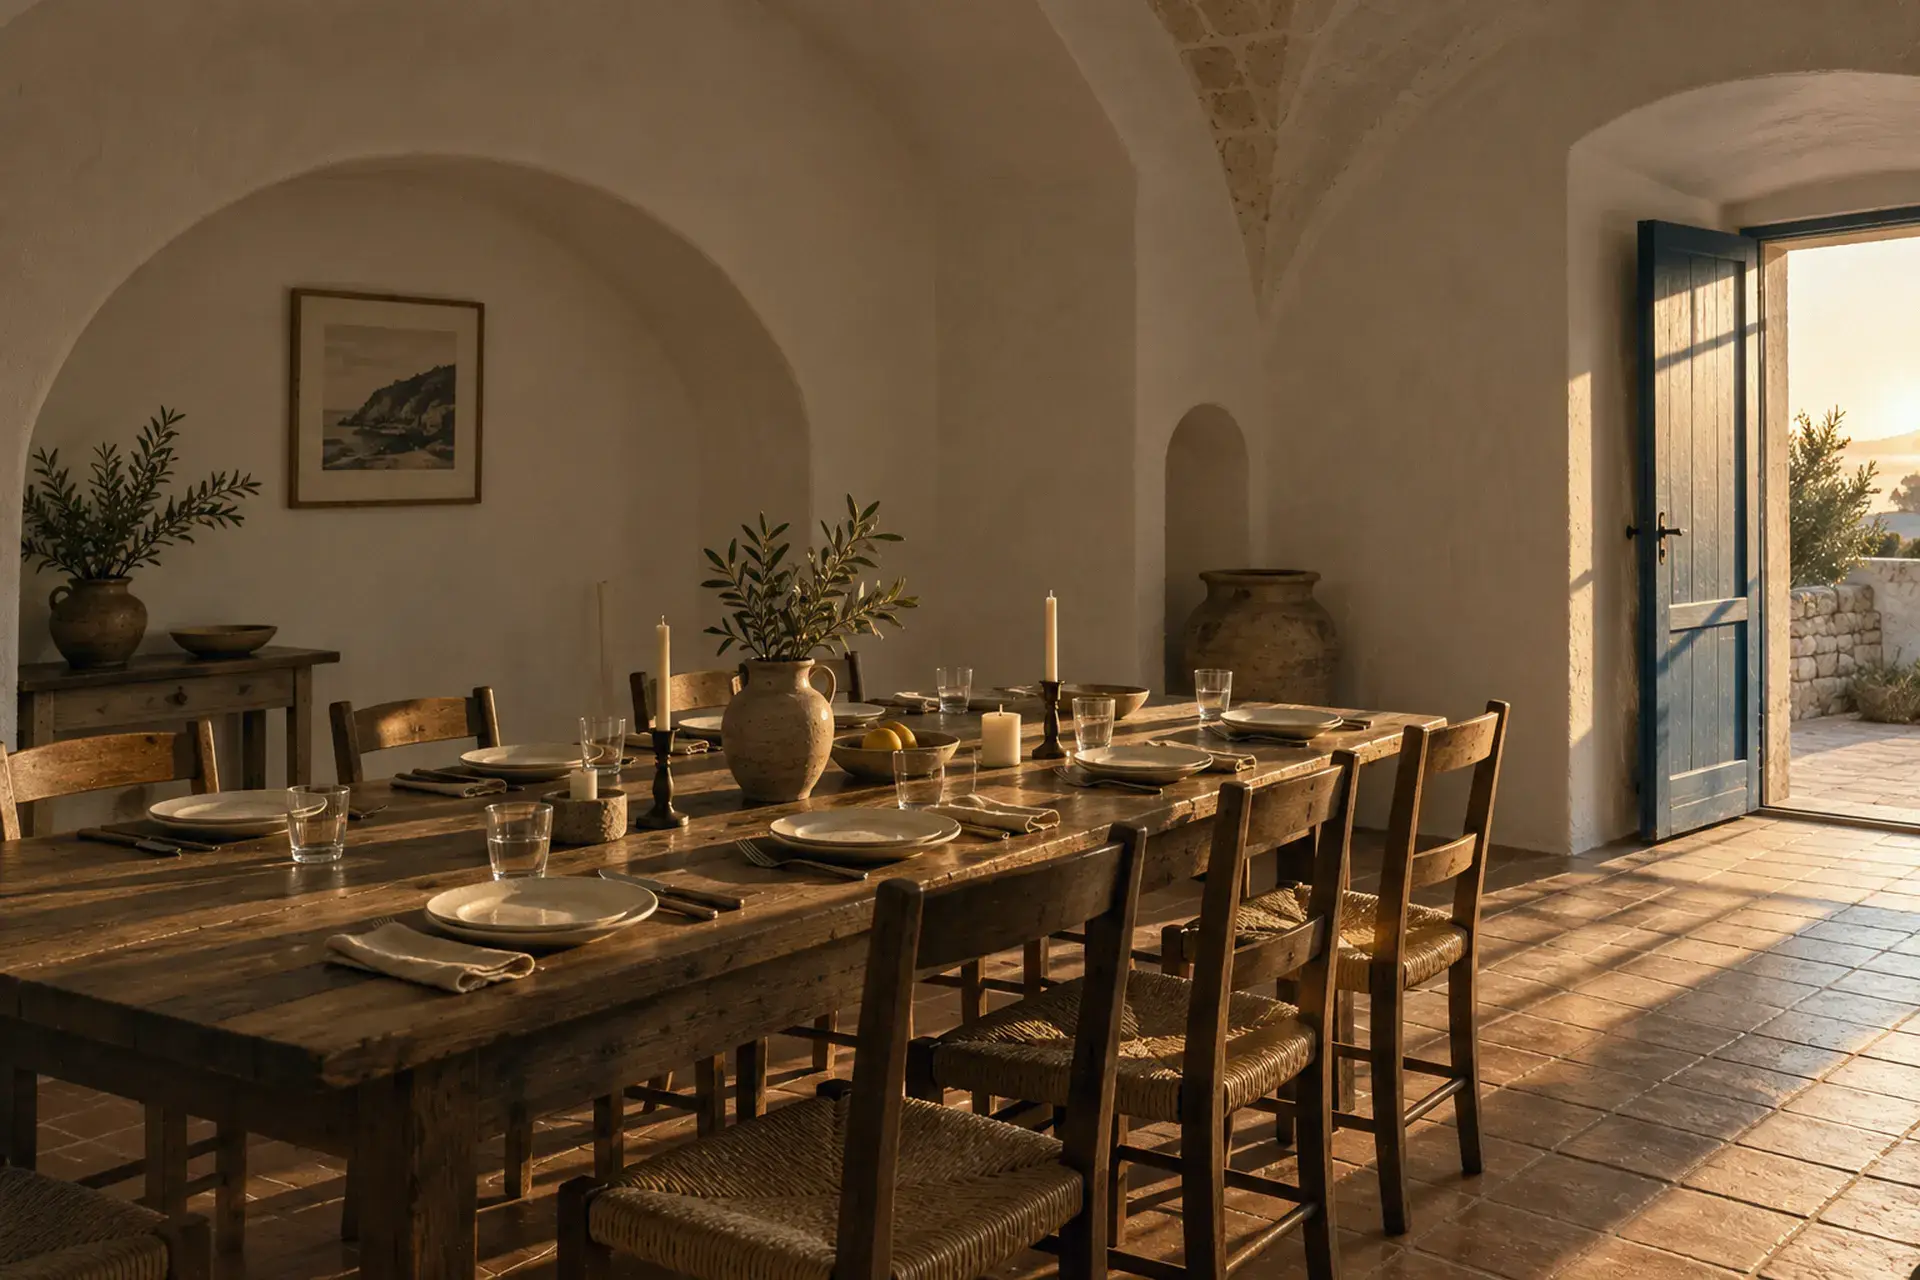
The old salting room now holds one chestnut table, four metres long. Breakfast is served there until eleven. On Thursdays it is laid for eight, one menu, and whoever is staying is welcome.
Nobody is seated and nothing is plated. Bread comes from the bakery on the square, fish from the quay at the end of the lane, figs from the tree in the courtyard when it feels like it.